Box Beams vs. Solid Timber Beams: Which Is Right for Your Project?
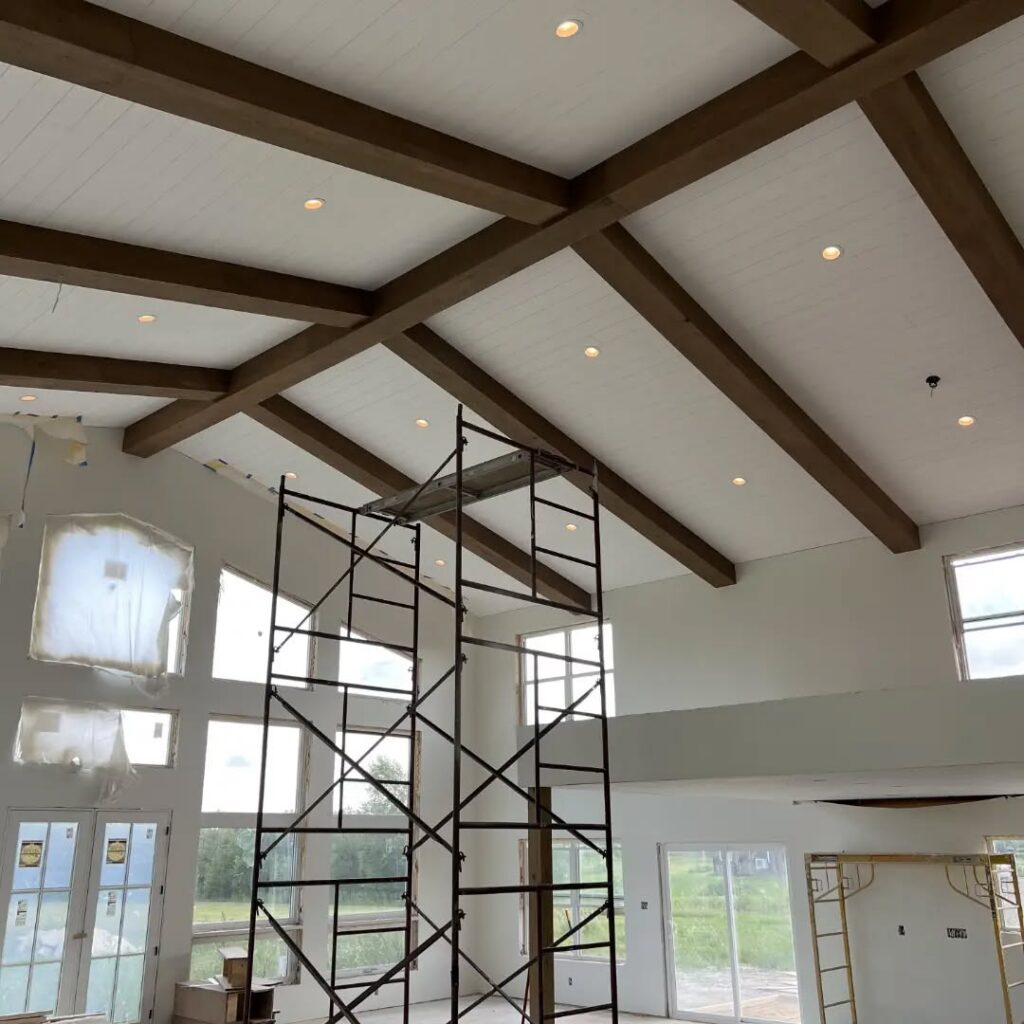
When comparing box beams vs. solid timber beams, the first question is relatively simple: Does the visible beam need to carry a structural load, or is it being added for appearance?
If the beam itself needs to support a roof, floor, or another part of the building, it must be designed as part of the structural system. Depending on the project, that may involve a properly sized solid timber, engineered lumber, steel, or another structural product specified by the builder or engineer.
If the beam is cosmetic, nine times out of ten, a hollow hardwood box beam is the better solution. Box beams provide the appearance of large timbers without adding the same weight or requiring the structural design of the house to be changed solely to support a decorative feature.
That makes box beams especially useful for:
- Decorative beams in traditionally stick-framed homes
- Vaulted-ceiling ridge and rafter layouts
- Wrapping structural LVL beams
- Covering steel or engineered beams
- Wrapping structural posts and columns
- Covering headers between rooms
- Building decorative trusses
Box beams are sometimes called faux beams, but that description can be misleading. H&H Lumber box beams are not plastic, foam, or printed wood imitations. They are made from real solid wood with a hollow core.
What Is a Solid Timber Beam?
A solid timber beam is cut from one large piece of wood. Depending on its species, dimensions, grade, span, and engineering requirements, it may be used as part of a building’s structural system.
Solid timbers are commonly found in:
- Timber-frame homes
- Post-and-beam buildings
- Pavilions and porches
- Barns and agricultural buildings
- Structural roof systems
- Rustic cabins
- Historic buildings
In these applications, the exposed timber may be doing actual structural work rather than simply creating an architectural appearance.
A large piece of wood is not automatically suitable for carrying a particular load. Structural beam sizing and material selection should be determined by the building plans and the appropriate structural professionals.
Solid timbers can also be used decoratively. However, their weight, moisture content, availability, installation requirements, and natural movement with temperature and humidity changes still need to be considered.
What Is a Box Beam?
A box beam is a hollow assembly made by joining multiple solid-wood boards together.
Most ceiling beams are made with three sides and an open back. The open side fits over wood blocking, framing, or an existing structural member. Four-sided box beams can also be made when every face will remain visible or when the product is being used as a post wrap.
At H&H Lumber, our standard box beams are made from 3/4-inch-thick solid wood. We have occasionally increased that thickness to one inch when a customer’s specifications require it, such as certain staircase post wraps. For most ceiling beams, ridge beams, rafters, headers, and structural wraps, 3/4-inch material gets the job done.
For a more general introduction to how hollow beams are built and used, read What Are Box Beams? Uses, Benefits, and Installation.
Box Beams vs. Solid Timber Beams at a Glance
| Feature | Box Beams | Solid Timber Beams |
|---|---|---|
| Construction | Multiple solid-wood boards surrounding a hollow core | One large timber |
| Typical purpose | Decorative or used to cover structural members | Structural or decorative |
| Weight | Relatively lightweight | Considerably heavier |
| Installation timing | Can usually be installed later in construction process | Structural timbers must be incorporated during framing |
| Lifting requirements | Often handled with scaffolding and a small crew | May require a lift, crane, or larger crew |
| Wood movement | Made from thinner, kiln-dried material | Greater potential for checking, twisting, shrinkage, and cracking |
| Size flexibility | Custom dimensions can be manufactured | Limited by available timber sizes |
| Utility access | Can conceal blocking, wiring, or structural members | More difficult to modify after installation |
| Appearance | Grain, color, texture, and corner details can be controlled | Natural timber character with greater checking, cracking and variation |
| Structural capability | H&H box beams are decorative | May be structural when properly graded and engineered |
Structural Applications vs. Cosmetic Applications
Customers usually know whether they need a structural beam or a cosmetic beam when they first contact us.
The basic distinction is straightforward:
- If the visible beam itself needs to carry a load, it must be part of a properly designed structural system.
- If the beam is being added for appearance or to cover an existing structural member, a box beam is normally the right choice.
A decorative H&H box beam is not intended to replace structural framing. Instead, it allows the builder to use the best material for the structure while giving the homeowner the finished appearance of solid hardwood.
For example, a structural LVL can carry the load while a three-sided white oak box beam covers it. The homeowner sees a finished hardwood beam rather than engineered lumber, but the structural member remains intact underneath.
This is especially practical in conventional stick-built homes. The house can be framed using normal construction methods, and the box beams can be added later as part of the interior millwork package.
Box Beams Are Easier to Lift and Install
Weight is one of the biggest practical differences between box beams and solid timbers.
A large solid timber can be extremely heavy. Depending on its dimensions and location, installation may require a crane, dedicated lift, larger crew, and additional structural accommodations.
Box beams are much easier to handle. In many residential applications, scaffolding and a couple of installers are enough to raise and position the beams.
Their lower weight also means the house generally does not need to be redesigned simply to hold up a cosmetic ceiling treatment. Proper mounting blocking and secure fastening are still important, but the beams do not place the same load on the ceiling as large solid timbers.
Box beams can also be installed much later in the construction process. Structural timbers normally need to be incorporated during framing. Decorative box beams can often be installed after the main structure, drywall, and ceiling finishes are already in place.
That makes them useful for both new homes and remodeling projects.
Box Beams Can Wrap Existing Structural Members
One of the most practical uses for a box beam is covering a structural component that is already doing the load-bearing work.
Custom box beams can be made to wrap:
- LVL beams
- Glulam beams
- Steel beams
- Structural headers
- Framed ceiling drops
- Posts and columns
This allows an architect, builder, or engineer to choose the best structural solution without being limited by the desired wood appearance.
The box beam can then be built around the dimensions of that structural member. This is different from selecting a standard-size decorative beam and trying to make it fit in the field.
When requesting a quote for a beam wrap, customers should provide the largest outside dimensions of everything being covered. That includes drywall, brackets, fasteners, plates, or other components that may extend beyond the primary structural member.
Box Beams Provide Better Long-Term Stability
Large solid timbers can be difficult to dry uniformly through their entire thickness. The outside may appear dry while the center retains considerably more moisture.
Once installed, the timber continues to acclimate to the temperature and humidity inside the building. That drying process can cause:
- Checking and cracking
- Dimensional changes
- Twisting
- Warping
- Shrinkage
- Movement where the beam meets adjacent finishes
Those changes are not always considered defects. For some timber-frame and rustic projects, natural checks and movement are part of the desired character.
However, they can be undesirable when the customer wants clean intersections, controlled dimensions, and a more refined finished interior.
H&H box beams are made from kiln-dried 3/4-inch material. Because the individual boards are much thinner than a solid timber, the lumber can be dried more consistently through its full thickness before the beam is assembled.
Wood will always respond to changes in its environment, but properly dried material creates a more stable and predictable finished product. That helps reduce the risk of major cracking, twisting, and dimensional changes after installation.
Why H&H Uses Miter-Lock Corners
The corner joint is one of the details that separates a well-built box beam from a basic hollow beam.
H&H Lumber uses a miter-lock joint on our box-beam corners. A traditional miter is made by ripping two boards at 45 degrees and gluing the angled edges together. The joint can look clean, but the pieces may slide out of alignment during assembly, and the connection relies heavily on the glue bond between the two angled surfaces.
A miter-lock joint adds an interlocking profile to the corner.
The profile provides:
- A stronger mechanical connection
- More usable gluing surface
- Better alignment during assembly
- A tighter and more consistent seam
- Additional stability during transportation and installation
- Better durability over time
The outside of the beam retains the clean appearance of a mitered corner, but the internal joint is mechanically locked together.
This is particularly valuable on long beams. A small alignment problem at one end of a standard miter can become much more noticeable farther down the beam. The miter-lock profile helps us maintain a clean, tight corner along the entire length.
Grain Matching Makes the Beam Look More Natural
Box beams are assembled products, so some glue lines and seams may be unavoidable. This is especially true when a wide beam face requires multiple boards or when material must be joined to create a longer beam.
We are particular about selecting and arranging the lumber. Our goal is to make the finished beam look as close to one continuous piece of wood as reasonably possible.
We consider:
- Grain direction
- Grain density
- Natural color
- Sapwood and heartwood placement
- Figure and character
- The transition around each corner
For example, we do not want light sapwood running along one side of a corner while the adjoining side is entirely darker heartwood. That abrupt change would make the corner much more obvious.
We apply the same care to face glue-ups. The finished product is still made from multiple boards, but thoughtful grain and color matching help those transitions blend into the beam rather than becoming its most noticeable feature.
Why We Use High-Grade Lumber
Custom box beams are labor-intensive products.
The production process may include:
- Selecting and matching the lumber
- Rough milling the stock
- Preparing face glue-ups
- Finger jointing longer material
- Machining the miter-lock profile
- Gluing and assembling the beam
- Sanding or texturing the visible surfaces
Because skilled production labor represents a large portion of the total cost, using a more premium grade of wood often has a relatively small impact on the final price compared with the improvement it makes in the finished product.
There is little value in putting hours of work into a custom beam only to have the result compromised by poor-quality material.
Higher-grade lumber gives us more control over:
- Face quality
- Grain consistency
- Color matching
- Glue-up appearance
- Natural defects
- The final finish
Box beams are not necessarily a cheap alternative to solid timbers. They are custom millwork products designed to solve a different set of structural, visual, and installation challenges.
What Sizes Can H&H Box Beams Be?
H&H Lumber has produced box beams as small as 3 inches by 3 inches and as large as 24 inches by 12 inches.
Most of the beams we build are between 6 and 12 inches in width or depth. These proportions work well for many residential ceilings, ridge-and-rafter layouts, headers, and decorative trusses.
Larger or less common dimensions are possible when a room needs a more substantial beam or when an existing structural member must be covered.
The appropriate beam size depends on:
- Ceiling height
- Room dimensions
- Ceiling pitch
- Beam spacing
- Existing structural members
- Nearby trim and paneling
- The proportions of the overall design
An undersized beam can look more like applied trim than a convincing timber. At the same time, an oversized beam can overpower a smaller room.
Beam dimensions should be considered as part of the complete ceiling design rather than selected independently.
How Long Can a Box Beam Be?
Beam length is something we discuss with each customer.
Longer beams reduce the number of field joints, but they are also more difficult to manufacture, ship, carry into the building, raise, and install.
When a beam exceeds approximately 8 to 12 feet, we may finger-joint the material to create the required length. H&H Lumber has produced individual box beams over 20 feet long using finger-jointed stock.
Finger jointing requires additional production labor, so it increases the price. The advantage is that it can provide one long, continuous beam that does not need to be joined during installation. The installer can raise it into place and cut it to its final length without creating a field seam.
Not every project benefits from using the longest beam possible. On large ceilings, manufacturing the beams in manageable sections may provide a better balance between finished appearance, transportation, and installation.
Sizing Ridge and Rafter Beams on a Vaulted Ceiling
A vaulted-ceiling ridge beam normally needs to be taller than the rafter beams that meet it.
Because the rafter beams approach the ridge at an angle, the ridge needs enough height to cover the complete end of each rafter beam. In many designs, making the ridge beam one or two inches taller is sufficient.
The exact difference depends on:
- The size of the beams
- The pitch of the ceiling
- The angle at which the rafters meet the ridge
- The desired intersection detail
On a flat ceiling, decorative beams can normally all be made at the same size because they intersect on the same plane.
These proportions need to be considered before production. A properly sized ridge covers the rafter ends and creates a clean intersection. A ridge that is too shallow may leave part of the angled rafter end exposed.
Architectural drawings, ceiling plans, beam dimensions, and the roof pitch are all helpful when planning a vaulted ridge-and-rafter package.
An 80-Foot White Oak Ridge-Beam Project
One of the largest box-beam projects H&H Lumber has completed was for a residential home in central Minnesota.
The design included a visible white oak ridge beam running approximately 80 feet along the center ridge line of the house. The ridge continued the full length of the home and created one continuous architectural line through the main living areas.
We manufactured the ridge in approximately 12-foot sections so the pieces could be transported, handled, and installed more practically. The finished ridge beam measured 12 inches by 12 inches.
On approximately half of the home, decorative rafter beams extended from the center ridge to the exterior walls. The other half of the house was divided into separate rooms and did not use the exposed rafter layout.
The rafter beams were approximately 22 feet long on each side and measured 10 inches by 12 inches. The entire package was made from white oak.
This project demonstrates one of the main advantages of box beams. Creating an 80-foot visible ridge line with long solid timbers would have introduced substantial challenges involving sourcing, weight, lifting, structural support, and natural wood movement.
Building the ridge in hollow sections made the project manageable while maintaining the appearance of substantial white oak timbers throughout the home.
Wood Species for Custom Box Beams
The most common species we currently use for box beams are:
- White oak
- Knotty alder
- Black ash
- Paint Grade Poplar
White oak is particularly popular for current residential projects. It coordinates well with hardwood flooring, cabinetry, trim packages, stair parts, and tongue-and-groove paneling.
Knotty alder works well when the homeowner wants knots and natural character to contribute to a more rustic appearance.
Black ash has a strong grain pattern that responds especially well to wire brushing and circle-sawn textures.
We are not limited to these species. Box beams can be produced from any suitable solid-wood material, depending on availability and the appearance required for the project.
To learn more about two of the most common domestic hardwood options, read Red Oak, White Oak, What’s the Difference Anyway?.
Texture and Finish Options
H&H Lumber currently offers three primary surface options for box beams.
Sanded Smooth
A flat, sanded finish is our most common option. It creates a clean architectural appearance and works well with clear coats and stained finishes.
Sanded beams are a good fit for modern homes, refined white oak interiors, and projects where the beams need to coordinate with cabinetry, doors, or trim.
Wire-Brushed
Wire brushing removes some of the softer wood between the growth rings and emphasizes the natural grain pattern.
This works especially well on open-grained species such as ash and oak.
The finished surface has more depth and texture without necessarily looking heavily distressed.
Circle-Sawn
A circle-sawn texture leaves visible saw marks across the face of the wood.
This creates a more rustic appearance and works well in cabins, timber-inspired homes, and projects where a smooth surface would look too refined. Circle-sawn black ash is one of our more common textured beam products.
The beams can be shipped as raw wood for finishing by the customer or finishing contractor. H&H can also prefinish the beams with stain, clear coat, or another agreed-upon finishing system.
Prefinishing reduces the amount of sanding, staining, and coating that must be completed overhead at the jobsite.
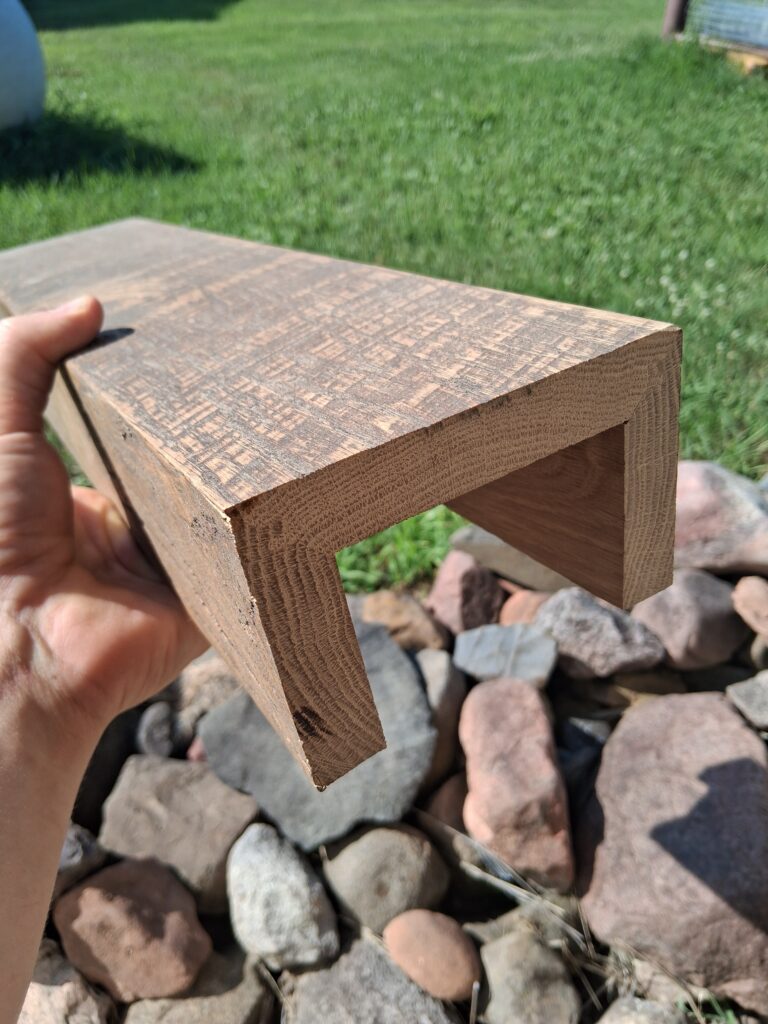
This three-sided white oak box beam uses solid 3/4-inch lumber to create the appearance of a large timber while keeping the beam hollow and easier to install. Miter locked corner profiles keep joints tight and structurally sound.
Matching Box Beams to Paneling and Trim
Box beams do not need to be treated as an isolated decorative product. They can be manufactured to coordinate with the other solid-wood millwork throughout the house.
H&H Lumber can produce box beams from the same rough lumber stock used for:
- Tongue-and-groove paneling
- Baseboard
- Window and door casing
- Crown moulding
- Hardwood flooring
- Stair parts
- Other custom trim and millwork
Milling these materials together in one batch helps carry similar grain patterns, tonal colors, natural character, and surface texture throughout the home.
This is especially valuable for whole-home white oak packages. Instead of trying to match beams from one supplier with paneling and trim from several other manufacturers, the materials can be selected and milled together.
Natural wood will always contain variation, even within the same species and lumber batch. However, producing the materials together gives us much more control over the finished appearance.
When asking about box beams, be sure to ask about a matching trim package or tongue-and-groove paneling as well.
For help choosing between two common paneling profiles, read Shiplap vs. Nickel-Gap Tongue-and-Groove: Why Installation Matters.
Raw Material Samples and Stain Testing
H&H Lumber is happy to provide raw material samples for stain testing and product approval.
Testing the actual species and surface texture allows the homeowner, builder, designer, or finishing contractor to evaluate:
- The natural color of the wood
- How the grain responds to stain
- The appearance under a clear coat
- How wire brushing affects the finish
- How a circle-sawn surface accepts stain
- Whether the wood coordinates with flooring and cabinetry
Stain can look substantially different depending on the species, grain pattern, sanding, texture, and application method. A raw sample provides a better basis for selecting a finish than relying entirely on a printed stain chart or a sample made from another species.
When several millwork products are being ordered together, the same sample can be used to develop a finishing system for the beams, paneling, trim, and other solid-wood components.
Are Box Beams Less Expensive Than Solid Timbers?
It is not always accurate to describe box beams as the inexpensive version of solid timbers.
A custom hardwood box beam requires considerable skilled labor. The lumber must be selected, milled, matched, joined when necessary, machined with the miter-lock profile, assembled, sanded or textured, inspected, and prepared for finishing or shipping.
Factors affecting the price include:
- Beam dimensions
- Beam length
- Wood species
- Lumber grade
- Three-sided or four-sided construction
- Wide face glue-ups
- Finger-jointed lengths
- Surface texture
- Stain and clear-coat requirements
- Packaging and delivery
- The total number of beams
Long beams and finger-jointed material can add substantial labor. Large beams or beams built to wrap irregular structural members may also require additional planning.
However, the purchase price of the beam is only part of the comparison.
Box beams may reduce costs elsewhere because they are lighter, easier to install, and less likely to require heavy equipment, major structural changes, or specialized lifting equipment.
The most useful comparison is the complete installed cost—not simply the price of the wood product.
Who Installs the Box Beams?
H&H Lumber manufactures the beams but does not provide installation services.
Installation must be coordinated by the homeowner, builder, or general contractor. Many projects are installed by a trim carpenter or another contractor who is comfortable working with finished millwork. Some homeowners also complete straightforward installations themselves.
Three-sided beams are commonly installed over wood cleats or nailers. The blocking is securely attached to appropriate framing, and the hollow beam is raised over it and fastened through the sides.
The exact installation method depends on:
- Beam dimensions
- Beam length
- Ceiling height
- Ceiling framing
- The material being covered
- The finished surface
- The location of field joints
- The order in which intersecting beams are installed
Long beams still require careful handling and planning, even though they are hollow.
For a vaulted ridge-and-rafter layout, the ridge is generally installed first. The rafter beams can then be measured, cut, and fitted into the ridge.
Before ordering, discuss the installation plan with the general contractor or trim carpenter. This helps us determine practical section lengths and identify special details before production begins.
H&H Lumber does not provide structural engineering. Structural design, mounting requirements, fastening methods, and final installation decisions should be confirmed by the project’s qualified building professionals.
Which Type of Beam Is Right for Your Project?
Choose a solid timber or another engineered structural product when:
- The visible beam must carry a structural load
- The building uses traditional timber-frame construction
- Exposed timber joinery is an important part of the design
- Natural checking and movement are acceptable
- The architect or engineer has designed the structure around it
Choose a hardwood box beam when:
- The beam is decorative
- The home uses conventional stick framing
- An LVL, steel beam, header, or post needs to be covered
- Lower weight will simplify installation
- The beams will be installed later in construction
- The customer wants greater control over grain and color
- More predictable long-term stability is important
- The beams need to match paneling, flooring, or trim
- Custom sizes are required
Solid timbers and box beams are not competing versions of the same product. They solve different problems.
For structural timber-frame construction, a properly designed solid timber may be exactly what the building needs. For most decorative residential ceilings, custom box beams provide the desired appearance without introducing the weight, sourcing challenges, and movement associated with large solid timbers.
Custom Hardwood Box Beams from H&H Lumber
H&H Lumber manufactures custom hardwood box beams for homeowners, builders, designers, and remodelers in Minnesota and for projects delivered throughout the country.
We can also coordinate the beams with hardwood paneling, flooring, baseboard, casing, stair parts, and complete trim packages.
When requesting a quote, provide the beam quantities, finished dimensions, desired species, preferred texture and finish, project location, and the dimensions of anything the beams need to cover. Photos, architectural plans, and ceiling drawings are also helpful.