What Are Box Beams? Uses, Benefits, and Installation
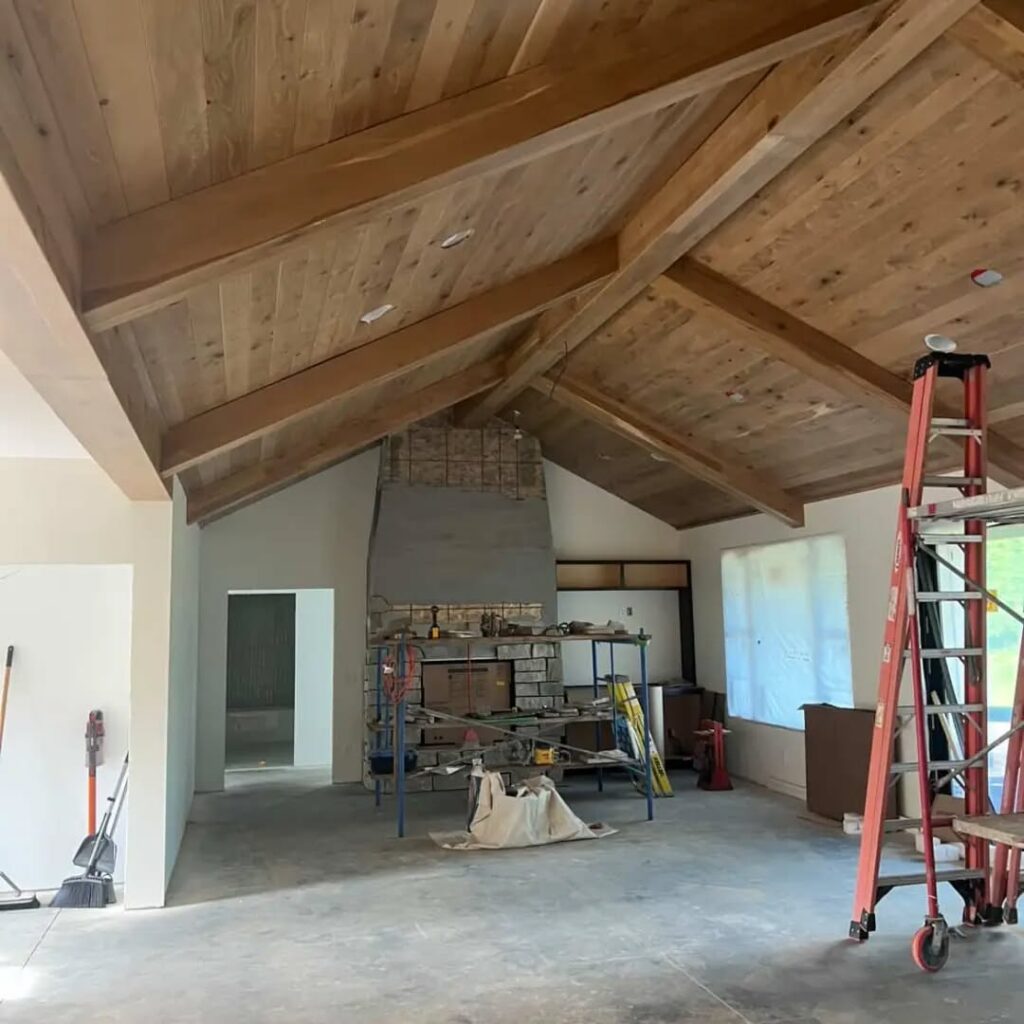
What are box beams? Box beams are hollow wood beams used as decorative accents on ceilings or to cover existing structural beams, headers, and posts. They provide the appearance of a large solid timber without adding the same amount of weight to the building.
At H&H Lumber, we manufacture custom box beams from solid 3/4-inch-thick hardwood boards. Although the finished beam is hollow, every visible face is real wood. Each beam can be made to fit the dimensions, species, finish, and architectural style of a particular project.
Are Box Beams Structural?
Box beams are decorative rather than structural. They do not support the roof, ceiling, or other parts of the building.
However, box beams are frequently installed around structural members. A structural header, laminated beam, steel beam, or support post can remain in place while the box beam gives it the finished appearance of a solid wood timber.
Box beams can also be installed where no structural beam exists. In those projects, their purpose is simply to add architectural detail to the room.
Common uses include:
- Decorative ceiling beams
- Structural beam and header wraps
- Post wraps
- Vaulted-ceiling ridge and rafter layouts
- Parallel beams across a flat ceiling
- Grid or coffered-ceiling patterns
What Is the Difference Between Three-Sided and Four-Sided Box Beams?
A box beam can be made with either three or four sides.
A three-sided box beam has an open back. It is commonly used on a ceiling, where the open side fits over a mounting cleat or nailer. A three-sided beam can also be placed over an existing structural header or beam.
A four-sided box beam forms a complete hollow box. Four-sided beams may be used when every side will remain visible or when wrapping certain posts and freestanding structural members.
The right construction depends on the installation, the existing framing, and which surfaces will be visible when the project is finished.
How Are Hardwood Box Beams Made?
H&H Lumber box beams are made from solid hardwood boards rather than printed veneer or molded imitation wood.
We mill the lumber to the required dimensions and run a miter-lock profile along the corner edges. The sides are glued together to create the hollow beam.
Depending on the beam’s size and design, we may also install assembly spacers inside the beam. These spacers help maintain the correct dimensions and keep the beam square during production, handling, and shipping.
The completed beam has real hardwood faces with clean corners that make it look like a much heavier solid timber.
Why Is a Miter-Lock Corner Better Than a Standard Miter?
A conventional mitered corner is created by cutting two boards at approximately 45 degrees and gluing the angled surfaces together. It can create a clean corner, but the two angled pieces may slide out of alignment while they are being glued and clamped.
A miter-lock joint adds an interlocking profile to the corner. Instead of two flat angled surfaces simply meeting, the machined profiles fit into one another.
This provides several practical advantages:
- The profiles help register the two sides during assembly.
- The boards are less likely to slide while being glued and clamped.
- The joint provides more usable gluing surface.
- The interlocking profile helps keep the corner aligned along the beam.
- The outside retains the clean appearance of a traditional miter.
- The assembled beam is easier to handle without disturbing the corner joint.
This is especially helpful on long box beams. A small alignment problem at one end of a standard miter can become much more noticeable farther down the beam. The miter-lock profile helps us produce a cleaner, tighter, and more consistent corner from end to end.
Are Box Beams the Same as Faux Beams?
The term “faux beam” is sometimes used broadly for any decorative beam that is not structural. It can also refer to beams molded from foam, plastic, or composite materials.
H&H Lumber box beams are decorative, but they are made from real solid wood. The individual faces are solid 3/4-inch hardwood boards that are joined together to create a hollow interior.
This gives customers the grain, color variation, texture, and finishing options of genuine wood while retaining the weight advantages of hollow construction.
What Wood Species Can Be Used for Box Beams?
We can manufacture box beams from many hardwood species, including:
- White oak
- Red oak
- Birch
- Maple
- Poplar
- Knotty alder
Other hardwood species can also be used when a project calls for a particular grain pattern or color. We occasionally manufacture pine box beams, although most of our custom box beam work is produced from hardwood.
The best species depends partly on the intended finish. White oak is a popular choice for natural and stained beams because of its distinctive grain. Maple and birch provide a smoother and more uniform appearance. Knotty alder works well in rustic rooms where knots and natural character are part of the design.
Poplar is often a practical option for painted beams. It machines and paints well without requiring the customer to pay for a premium grain pattern that will ultimately be covered.
Where Are Box Beams Commonly Installed?
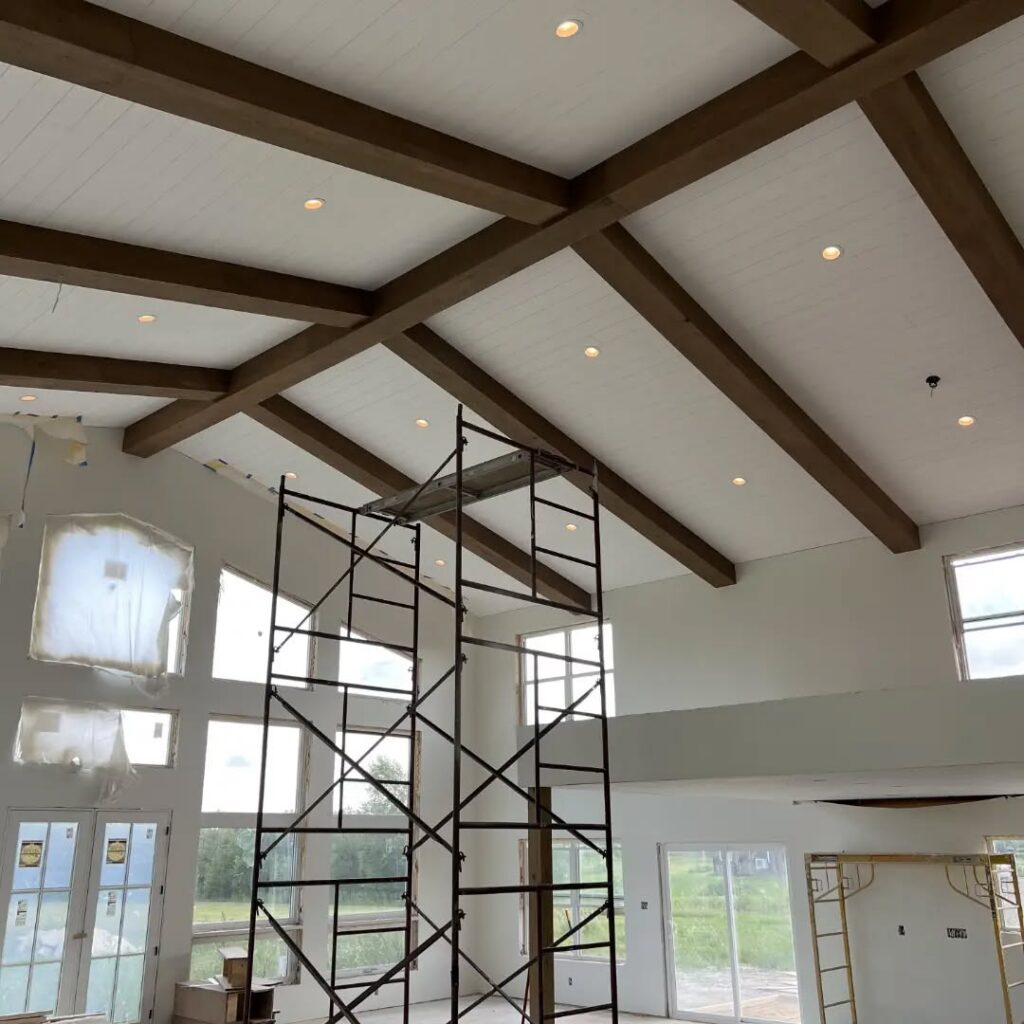
Box beams are most commonly installed on ceilings.
One popular vaulted-ceiling design uses a larger ridge beam running down the center of the ceiling with coordinating rafter beams extending down each side. This creates the appearance of traditional timber framing without requiring solid timbers.
Box beams can also be installed in parallel rows across a flat ceiling, arranged in a grid, or used individually to define different areas within an open floor plan.
They are also commonly used to dress up structural members. A header between two rooms can be wrapped with a three-sided beam, while a support post can be covered with a four-sided box.
Why Choose Hollow Box Beams Instead of Solid Beams?
Weight is one of the main advantages of hollow box beams.
A large solid timber can be extremely heavy. Installing it may require additional structural support, lifting equipment, and a larger installation crew. Adding solid timbers to an existing finished home can be especially challenging.
A hollow box beam produces a similar visual effect while using much less material.
Benefits of hollow box beams include:
- Easier handling and installation
- Less weight placed on the ceiling framing
- Fewer structural modifications
- Greater flexibility in existing homes
- The ability to create large beam dimensions
- Easier installation over drywall or ceiling paneling
- The ability to wrap existing structural members
Hollow construction also makes it practical to create large hardwood beam profiles that would be difficult or expensive to obtain as single solid timbers.
What Sizes Can Box Beams Be Made?
Because our box beams are built to order, we can manufacture a wide range of sizes.
H&H Lumber has produced beams as small as approximately 3 inches by 3 inches and as large as 20 inches on a side. The width, height, length, and number of sides can all be adjusted for the project.
The right size depends on several factors:
- Ceiling height
- Room dimensions
- Ceiling pitch
- Beam spacing
- Size of an existing structural member
- Dimensions of nearby trim or paneling
- Desired architectural style
A large vaulted room can usually support visually heavier beams. A smaller room may look better with narrower beams that add definition without overwhelming the ceiling.
How Are Preassembled Box Beams Installed?
Three-sided box beams are commonly installed over wood cleats or nailers.
The installer first determines the beam layout and locates suitable ceiling framing. Wood cleats are then securely fastened to that framing. The preassembled beam is lifted over the cleats and fastened through its sides.
Because the beam is hollow and relatively lightweight, it is normally much easier to lift and position than a comparable solid timber.
Fastener holes can be filled or touched up after installation. Depending on the design, trim blocks, straps, or other decorative details may also be used where beams meet walls or intersect with other beams.
For a broader step-by-step explanation of ceiling layout, locating joists, attaching nailers, and finishing the installation, see this wood beam ceiling installation guide from This Old House.
The exact fasteners and installation method should still be selected by the contractor or installer based on the beam dimensions, ceiling framing, and conditions at the jobsite.
Can Box Beams Be Installed Over Drywall?
Yes. Box beams can be installed over an existing finished drywall ceiling.
Mounting cleats are attached through the drywall and securely into appropriate ceiling framing. The hollow box beam is then placed over the cleats and fastened through its sides.
This makes decorative beams a practical option for remodeling projects where the existing ceiling will remain in place.
The ceiling should be measured carefully before the beams are produced. Walls and ceilings are not always perfectly straight, level, or square, especially in an existing home. The contractor may need to make minor field adjustments or use trim details where a beam meets an uneven surface.
Combining Box Beams With Tongue-and-Groove Paneling
Although box beams can be installed over drywall, some of the best-looking installations combine them with tongue-and-groove ceiling paneling.
The paneling adds warmth and texture across the ceiling, while the beams break up the surface and provide architectural definition. The beams can match the paneling or be finished in a contrasting color.
For example, a room might use lighter natural paneling with darker stained beams. Another project may use the same species and finish for both the beams and paneling to create a more uniform appearance.
Learn more about the differences between shiplap and nickel-gap tongue-and-groove paneling.
Can Box Beams Be Stained, Painted, or Distressed?
Box beams can be finished to fit nearly any design.
Available options include:
- Natural clear finishes
- Stained finishes
- Painted finishes
- Distressed or rustic textures
- Prefinished beams
- Unfinished beams for field finishing
The wood species and lumber grade should be selected with the final finish in mind.
A natural clear finish or lighter stain highlights the grain and color variation of the wood. A dark stain can give new beams a heavier, more traditional timber appearance. Painted beams generally do not require the same visual grain quality as beams receiving a transparent finish.
Prefinishing can reduce the amount of sanding, staining, and coating that must be completed overhead at the jobsite. Field finishing may still be appropriate when fastener holes, installation joints, or field adjustments need to be finished at the same time.
What Affects the Cost of Custom Box Beams?
The cost of custom box beams is generally based on:
- Wood species
- Lumber grade
- Beam width and height
- Beam length
- Three-sided or four-sided construction
- Number of beams
- Surface texture or distressing
- Stain, paint, or clear-coat requirements
- Prefinishing
- Delivery or shipping requirements
Large beams require more material and production time. Premium hardwood species and higher lumber grades also increase the cost.
In some situations, customers can manage the price by choosing a different lumber grade, selecting a paint-grade species, reducing the beam dimensions, or having the beams delivered unfinished.
What Information Is Needed for a Box Beam Quote?
The following information helps us prepare an accurate quote:
- Number of beams
- Finished length of each beam
- Outside width and height
- Three-sided or four-sided construction
- Preferred wood species
- Preferred lumber grade
- Dimensions of anything being wrapped
- Desired stain, paint, or clear finish
- Prefinished or unfinished
- Project location
- Delivery requirements
Photos, architectural drawings, ceiling plans, and measurements of existing structural members can also help us understand the project.
When wrapping an existing beam or post, provide the largest outside dimensions of the member being covered. Allowances may also be required for brackets, fasteners, drywall, or other materials that extend beyond the main structure.
Custom Hardwood Box Beams From H&H Lumber
Box beams provide the appearance of solid wood timbers without placing the same amount of weight on the ceiling. They can be used to create a decorative ceiling layout, wrap structural beams and headers, cover posts, or coordinate with tongue-and-groove paneling and other custom millwork.
H&H Lumber manufactures custom box beams from solid hardwood in a wide variety of species, dimensions, and finishes. Whether a project needs a single structural beam wrap or a complete vaulted-ceiling beam package, we can mill each beam to fit the space.
Explore our custom hardwood products or request a quote for your box beam project.